
Primary on Main

Address
14802 Lymington Circle, ORLANDO, FL
Price
$ 685,000
Property Attributes
- MLS#O6454108
- TypeSingle Family
- Listing Status Active
- CountyOrange
- CityORLANDO
- AreaOrlando/Alafaya
- NeighborhoodUNIVERSITY ESTATES
- Zip32826
- StyleSingle Family Residence
- Year Built1993
- Taxes$ 4200
- Price$ 685,000
- Bedrooms4
- Full Bathrooms3
- Half Bathrooms0
- Sqr Footage2378
- Lot Size0.28 Acres
Data Source:
Stellar MLS
Property Description
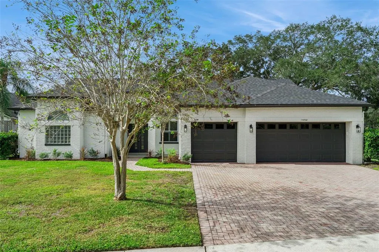
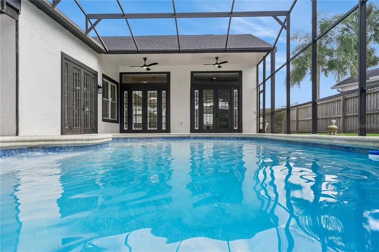
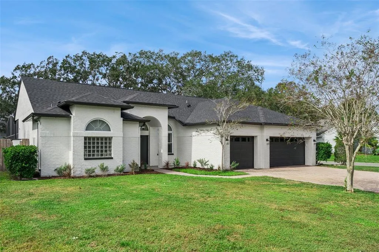
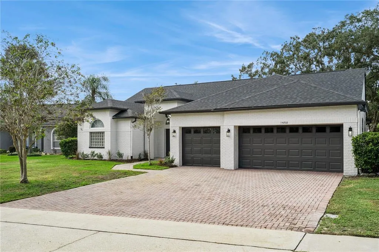
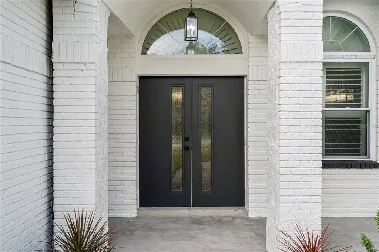
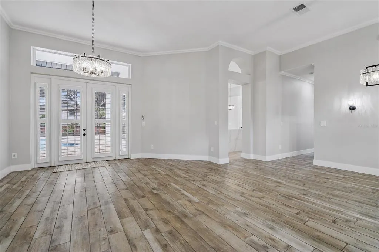
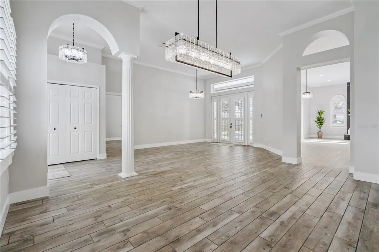
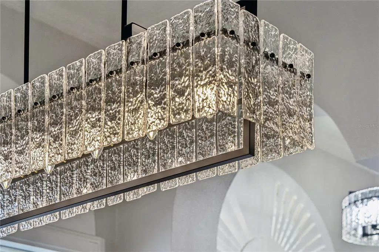
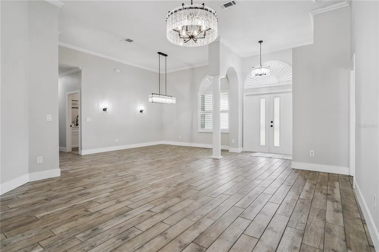
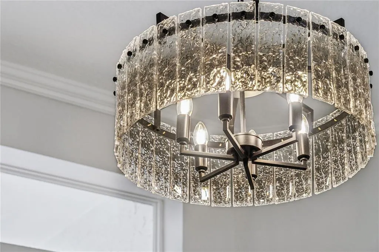
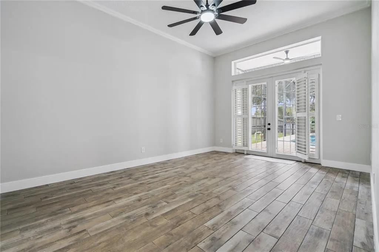
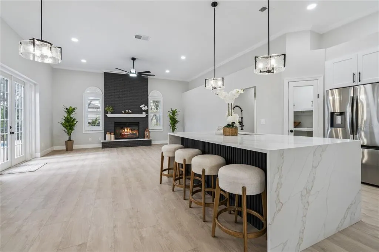
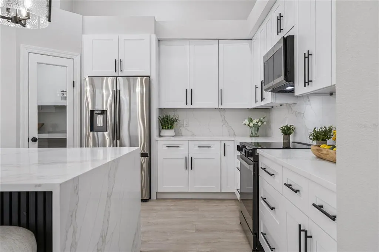
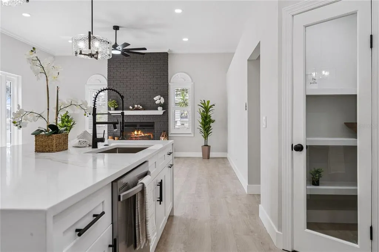
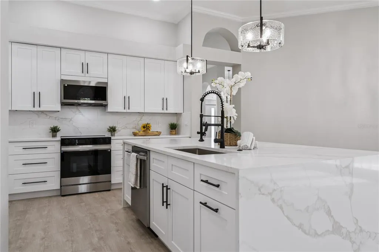
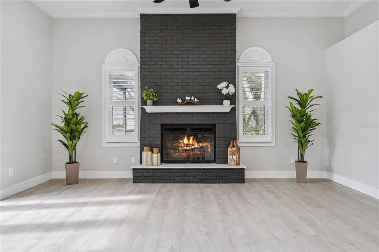
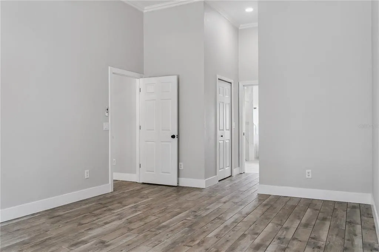
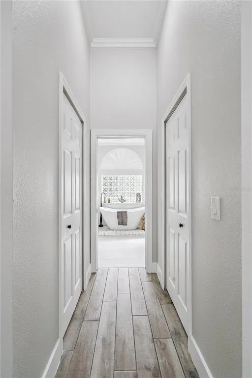
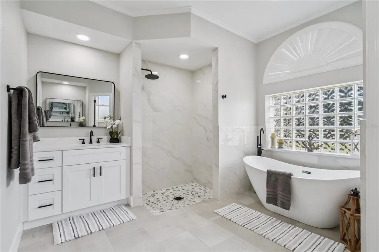
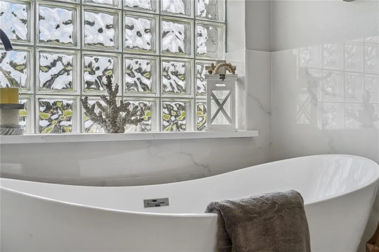
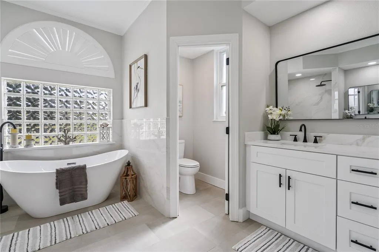
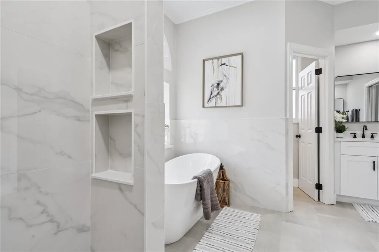
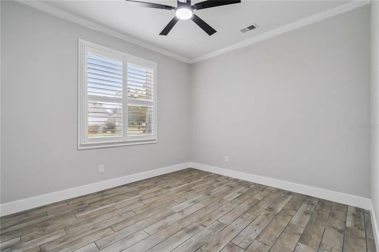
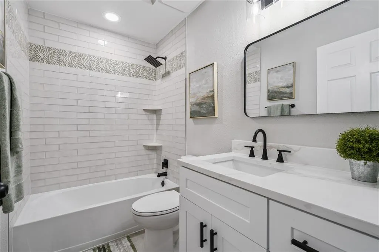
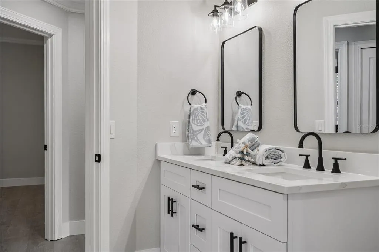
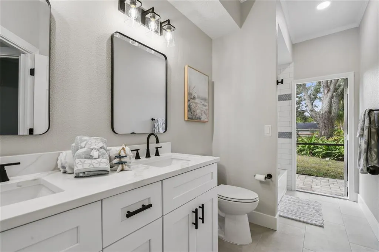
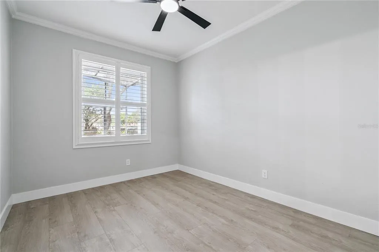
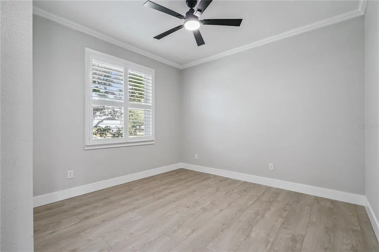
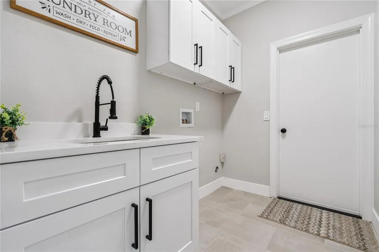
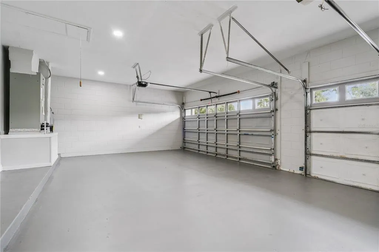
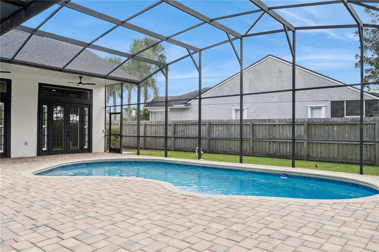
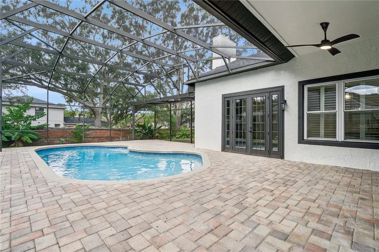
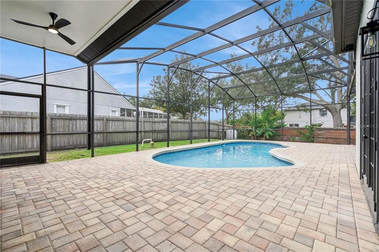
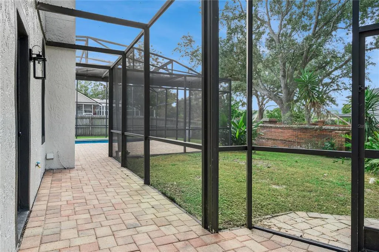
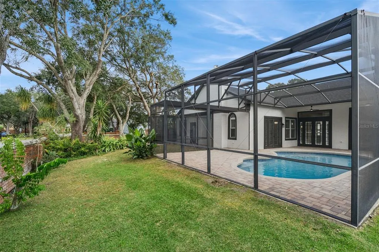
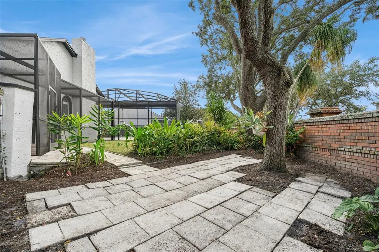
STUNNINGLY RENOVATED POOL HOME IN UNIVERSITY ESTATES! Welcome to this gorgeous, modern yet elegantly renovated split-level pool home, offering the perfect combination of luxury, style, comfort, and functionality. Featuring 4 bedrooms, 3 full bathrooms, and an impressive 3-car garage, this beautifully appointed residence is designed for both everyday living and entertaining. As you enter, you are greeted by soaring ceilings accented with elegant crown molding, creating a grand first impression. Expansive windows and tall French doors invite natural light into the home while offering beautiful views of the sparkling pool and outdoor living area. The heart of the home is the stunning modern kitchen, featuring an expansive island with a striking waterfall-edge countertop, solid wood 42-inch cabinetry, stainless steel appliances, and a spacious walk-in pantry. The adjacent dinette provides the perfect setting for casual family meals, while the open island overlooks the inviting family room, complete with a beautiful fireplace and French doors framing serene views of the pool and lanai. The thoughtfully designed split-bedroom floor plan offers privacy and flexibility for the entire family. The spacious primary suite is privately situated on one side of the home, while a guest bedroom and full bathroom are conveniently located on the opposite side. Two additional bedrooms are tucked toward the back of the home, just off the family room, and share a full hallway bathroom with convenient direct access to the pool enclosure—perfect for guests and poolside living. The luxurious primary suite is a true retreat, featuring soaring ceilings with crown molding, two walk-in closets, and an elegant ensuite bathroom. Enjoy dual vanities, a relaxing soaking tub, and a beautifully appointed modern shower with custom shelving, along with a private water closet. Step outside and experience the best of the Florida lifestyle! The screened-in pool enclosure and covered lanai provide the perfect setting for year-round outdoor relaxation, entertaining family and friends, or simply enjoying the beautiful poolside surroundings. For an additional touch of tranquility, a separate backyard patio nestled beneath mature oak trees offers a peaceful, shaded retreat—perfect for enjoying your morning coffee, reading a book, or unwinding in nature. Beyond its stunning appearance, this home offers exceptional peace of mind with an extensive list of recent upgrades and improvements, including a brand-new roof, completely new plumbing, new water heater, upgraded electrical fixtures, renovated kitchen and bathrooms, new kitchen appliances, all-new baseboards, and fresh interior and exterior paint. The pool has also been professionally resurfaced and features a new variable-speed, energy-efficient pool pump. Completing this exceptional home is a spacious laundry room featuring solid wood cabinetry and a utility sink, conveniently located just off the clean and spacious 3-car garage. With its extensive renovations, desirable split-bedroom layout, impressive modern kitchen, beautiful pool, and peaceful outdoor living spaces, this University Estates home offers an exceptional opportunity to enjoy stylish, comfortable, and worry-free Florida living. Simply move in and enjoy!
| Elementary School | Middle School | High School |
|---|---|---|
| East Lake Elem Elementary School | Corner Lake Middle Middle School | East River High High School |
| Price History | |
|---|---|
| 11/2/2026 | Listed $685,000 |
General Features
| Sewer | Public Sewer |
|---|---|
| Heating | Central,Electric |
| Cooling | Central Air |
| Utilities | Electricity Connected,Propane,Sewer Connected,Water Connected |
| Roof | Shingle |
| Appliances | Dishwasher,Disposal,Electric Water Heater,Microwave,Range,Refrigerator |
| Zoning | R-1A |
| HOA Fee | 300 |
| Garage Spaces | 3 |
| Association Fee Includes | Community Pool |
| Pool Features | In Ground,Gunite,Lighting,Screen Enclosure,Tile |
| Security Features | Smoke Detector(s) |
| Construction Materials | Brick,Stucco |
| Pets Allowed | Yes |
| Year Built | 1993 |
| Levels | One |
| Property Subtype | Single Family Residence |
| Tax Year | 2025 |
| Ownership | Fee Simple |
| Community Features | Clubhouse,Playground,Pool,Sidewalks,Tennis Court(s) |
| Assoc Fee Paid Per | Quarterly |
| County | Orange |
| New Construction | false |
| Property Type | Residential |
| Association Amenities | Basketball Court,Clubhouse,Playground,Pool,Tennis Court(s) |
| Attached Garage | true |
| Subdivision Name | UNIVERSITY ESTATES |
| Facing Direction | South |
| Garage Y/N | true |
| Total Rooms | 12 |
| Full Baths | 3 |
| Status | Active |
| Directions | From University of Central Florida, head south on Alafaya Trail (SR-434) and turn left onto McCulloch Road. Continue to Tanner Road and turn right into the University Estates community. Follow Tanner Road to Lymington Circle and turn left. 14802 Lymington Circle will be on the right. |
| High School | East River High |
| City | ORLANDO |
| Association Name | Premier Association Management/ University Estates |
| Senior Community Y/N | false |
| MLS Area | 32826 - Orlando/Alafaya |
| Lot Size Units | Square Feet |
| Lot Size Square Feet | 12372 |
| Carport Y/N | false |
| Listing Terms | Cash,Conventional,FHA,VA Loan |
| Spa Features | In Ground |
| Elementary School | East Lake Elem |
| Land Lease Y/N | false |
| Tax Annual Amount | 4200.37 |
| Home Warranty Y/N | false |
| Middle/Junior High School | Corner Lake Middle |
| Additional Parcels Y/N | false |
| Lease Considered Y/N | true |
| Virtual Tour | https://www.propertypanorama.com/instaview/stellar/O6454108 |
| Building Area Units | Square Feet |
| Living Area Units | Square Feet |
| Standard Status | Active |
| Occupancy Type | Vacant |
| Tax Lot | 230 |
| Legal Description | UNIVERSITY ESTATES UNIT 1 24/135 LOT 230 |
| Minimum Lease | 6 Months |
| Water Access Y/N | false |
| Monthly HOA Amount | 100 |
| Water View Y/N | false |
| Flood Zone Code | X |
| In Law Suite YN | false |
| Flood Zone Code X | Yes |
| DockY/N | false |
Interior Features
| Interior Amenities | Built-in Features,Ceiling Fan(s),Crown Molding,High Ceilings,Primary Bedroom Main Floor,Solid Surface Counters,Solid Wood Cabinets,Split Bedroom,Stone Counters,Walk-In Closet(s),Window Treatments |
|---|---|
| Flooring | Porcelain Tile,Tile,Vinyl |
| Furnished Y/N | Unfurnished |
| Fireplace Features | Family Room,Gas |
| Total Stories | 1 |
| Air Conditioning Y/N | true |
| Heating Y/N | true |
| Window Features | Double Hung,Double Pane Windows,Shutters |
| Fireplace Y/N | true |
| Laundry Features | Electric Dryer Hookup,Laundry Room,Washer Hookup |
| Total Bedrooms | 4 |
| LivingAreaSource | Public Records |
| Total Baths | 3 |
Exterior Features
| Exterior Amenities | French Doors,Lighting,Private Mailbox,Private Yard,Rain Gutters,Sidewalk,Storage |
|---|---|
| Water Source | Public |
| Lot Size Area | 12372 |
| Foundation Details | Concrete Perimeter,Slab |
| Spa | false |
| Building Area Total | 3243 |
| Lot Size Acres | 0.28 |
| Road Surface Type | Asphalt |
| Private Pool | true |
| Waterfront Y/N | false |
| Covered Spaces | 3 |
| Road Responsibility | Public Maintained Road |
Amenities
- Foreclosure
- Views
- Short Sale
- New Construction
- Adult 55+
- Lease To Own
- No HOA Fees
- Furnished
- Primary On Main
- Air Conditioning
- Seller Finance
- Green
- Fixer Upper
- Horse
- Golf
- Fireplace
- Deck
- Garage
- Basement
- Pool
Property vs Single Family Average in 32826
Price
Taxes
Year Built
In The Neighborhood
Primary On Main
ORLANDO
$ 715,000
4901 Sudbury Court
Orlando, FL 32826
- Type
- Single Family
- Size
- 3,274 SqFt
- Rooms
- 4 Beds + 4 Baths
Reduced
ORLANDO
$ 649,900
4419 Saddleworth Circle
Orlando, FL 32826
- Type
- Single Family
- Size
- 2,493 SqFt
- Rooms
- 3 Beds + 3.5 Baths
ORLANDO
$ 541,500
14962 Faversham Circle
Orlando, FL 32826
- Type
- Single Family
- Size
- 2,231 SqFt
- Rooms
- 4 Beds + 2 Baths
New Construction
BRONSON
$ 314,000
7970 Ne 102nd Court
Bronson, FL 32621
- Type
- Single Family
- Size
- 1,402 SqFt
- Rooms
- 3 Beds + 2 Baths
New Construction
BRONSON
$ 314,000
8030 Ne 102nd Court
Bronson, FL 32621
- Type
- Single Family
- Size
- 1,402 SqFt
- Rooms
- 3 Beds + 2 Baths
New Construction
BRONSON
$ 314,000
10131 Ne 80th Street
Bronson, FL 32621
- Type
- Single Family
- Size
- 1,402 SqFt
- Rooms
- 3 Beds + 2 Baths
 Copyright © MFRMLS.com All information deemed reliable but not guaranteed. All properties are subject to prior sale, change or withdrawal. Neither listing broker(s) or information provider(s) shall be responsible for any typographical errors, misinformation, misprints and shall be held totally harmless. Listing(s) information is provided for consumers personal, non-commercial use and may not be used for any purpose other than to identify prospective properties consumers may be interested in purchasing. Information on this site was last updated Last updated on November 3, 2026 3:45 PM UTC The listing information on this page last changed on Last updated on November 3, 2026 3:45 PM UTCd. The data relating to real estate for sale on this website comes in part from the Internet Data Exchange program of MFR MLS.
All information deemed reliable but not guaranteed. All properties are subject to prior sale, change or withdrawal. Neither listing broker(s) or information provider(s) shall be responsible for any typographical errors, misinformation, misprints and shall be held totally harmless. Listing(s) information is provided for consumers personal, non-commercial use and may not be used for any purpose other than to identify prospective properties consumers may be interested in purchasing.
Updated on November 3, 2026 3:45 PM UTC
