
Price Reduction - Waterfront
Address
10875 Cory Lake Drive, TAMPA, FL
Price
$ 774,900
Property Attributes
- MLS#TB8551842
- TypeSingle Family
- Listing Status Active
- CountyHillsborough
- CityTAMPA
- AreaTampa / Tampa Palms
- NeighborhoodCORY LAKE ISLES PH 5 UN 1
- Zip33647
- StyleSingle Family Residence
- Year Built2004
- Taxes$ 11629
- Price$ 774,900
- Bedrooms5
- Full Bathrooms4
- Half Bathrooms0
- Sqr Footage3252
- Lot Size0.17 Acres
Data Source:
Stellar MLS
Property Description
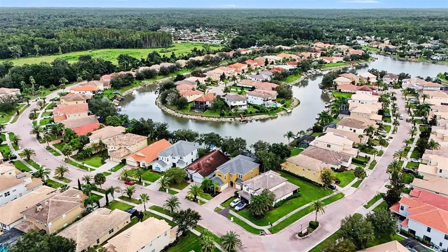
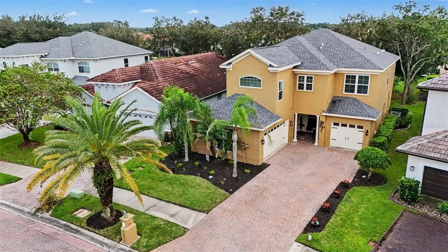
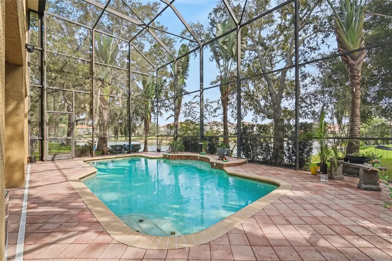
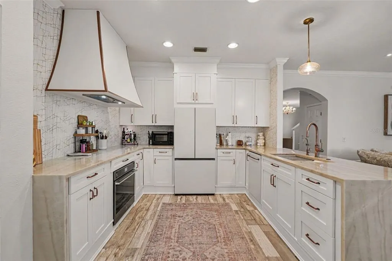
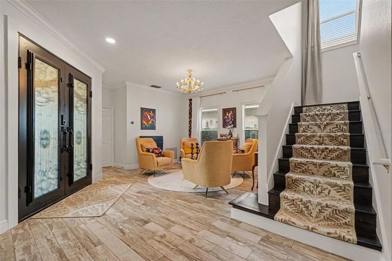
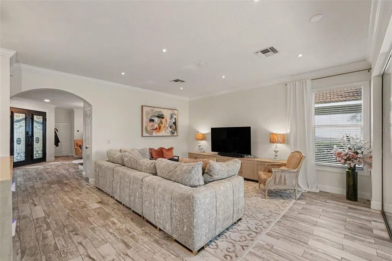
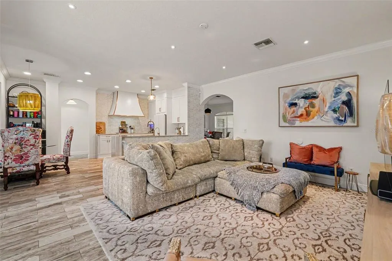
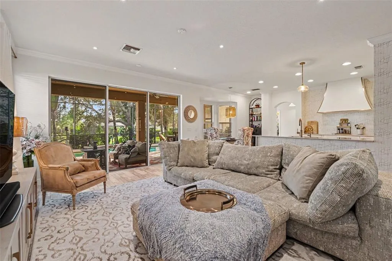
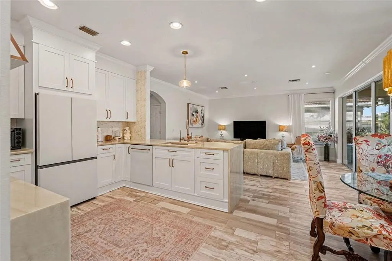
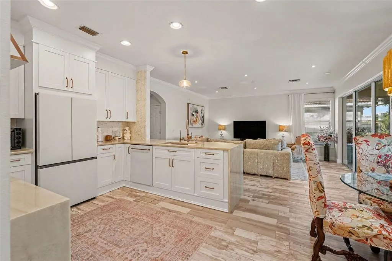
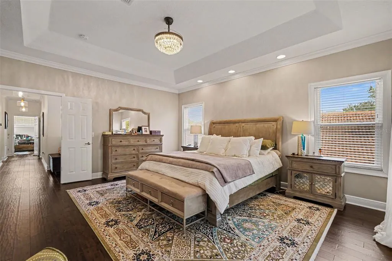
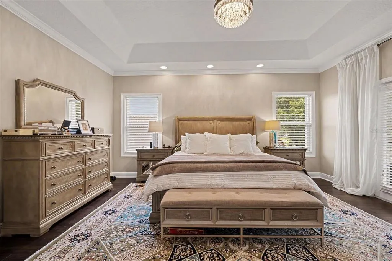
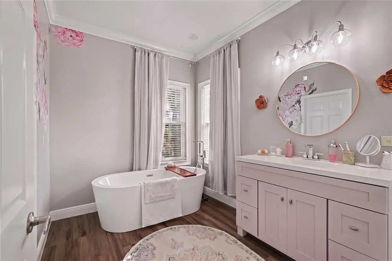
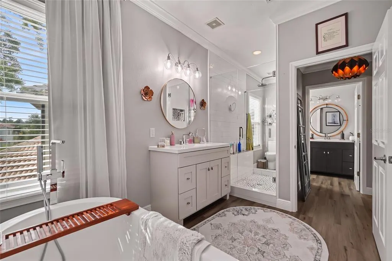
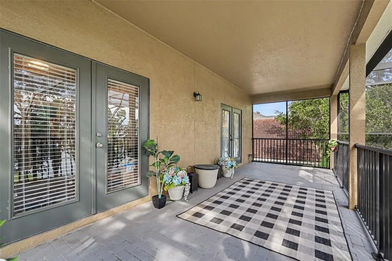
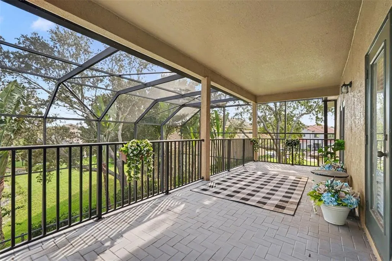
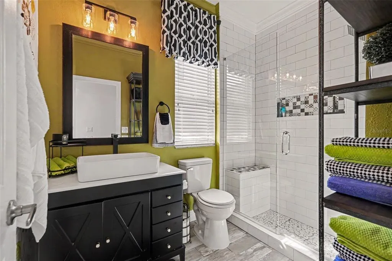
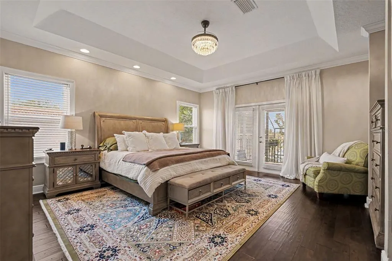
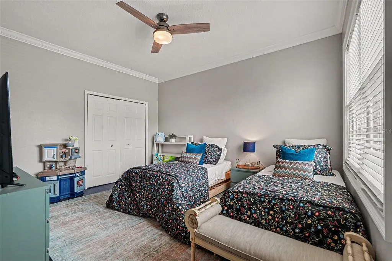
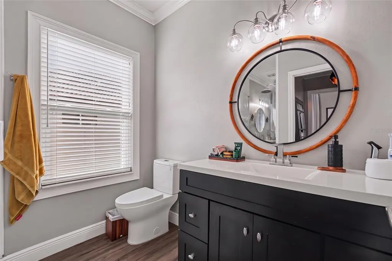
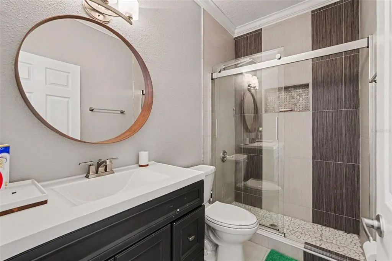
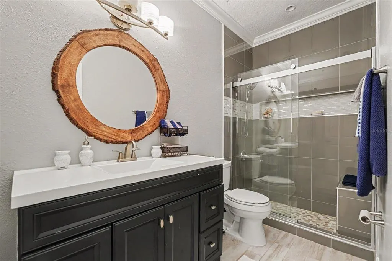
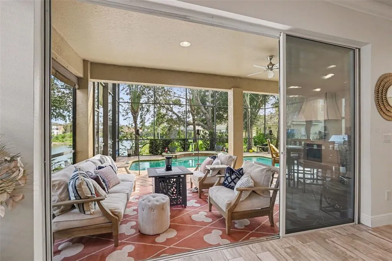
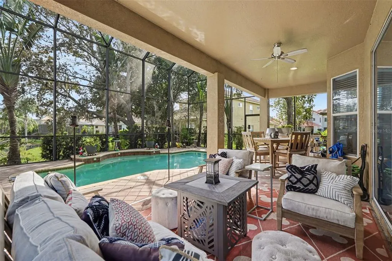
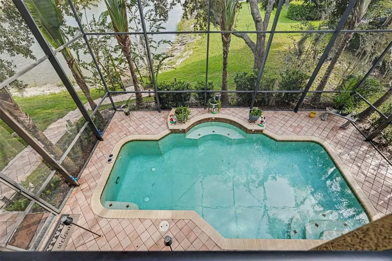
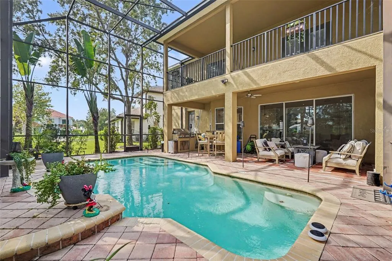
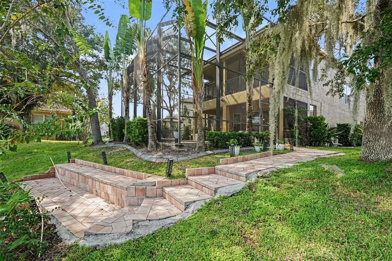
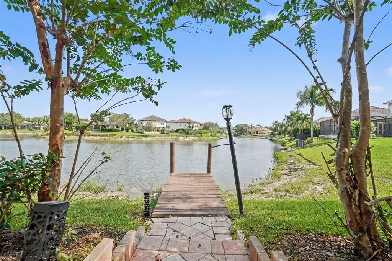
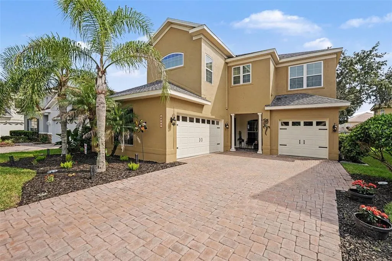
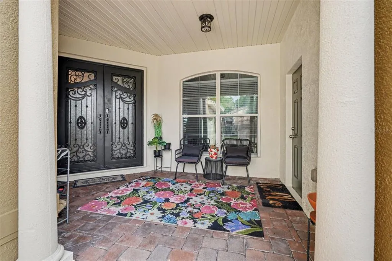
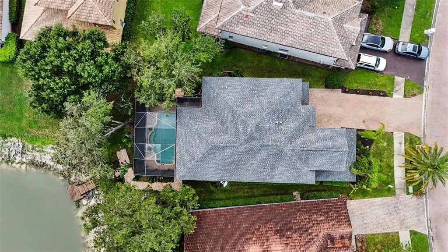
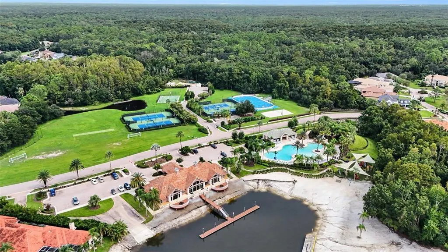
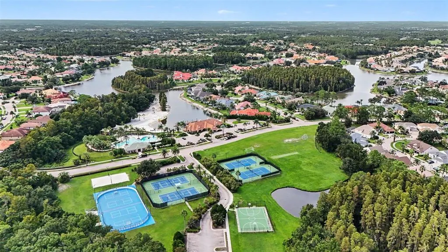
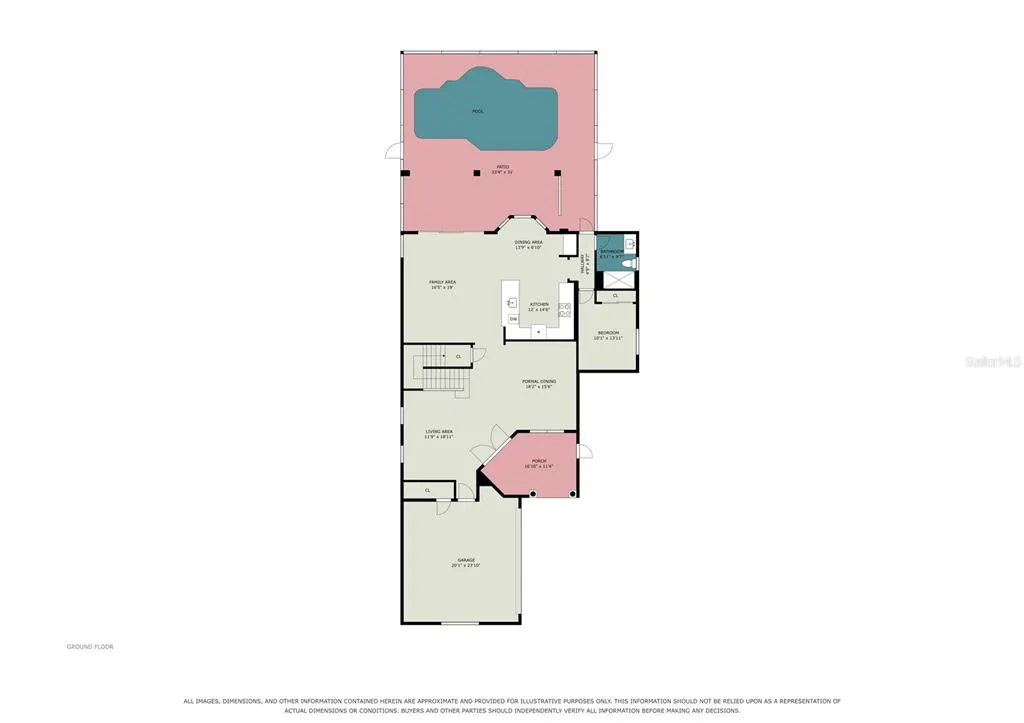
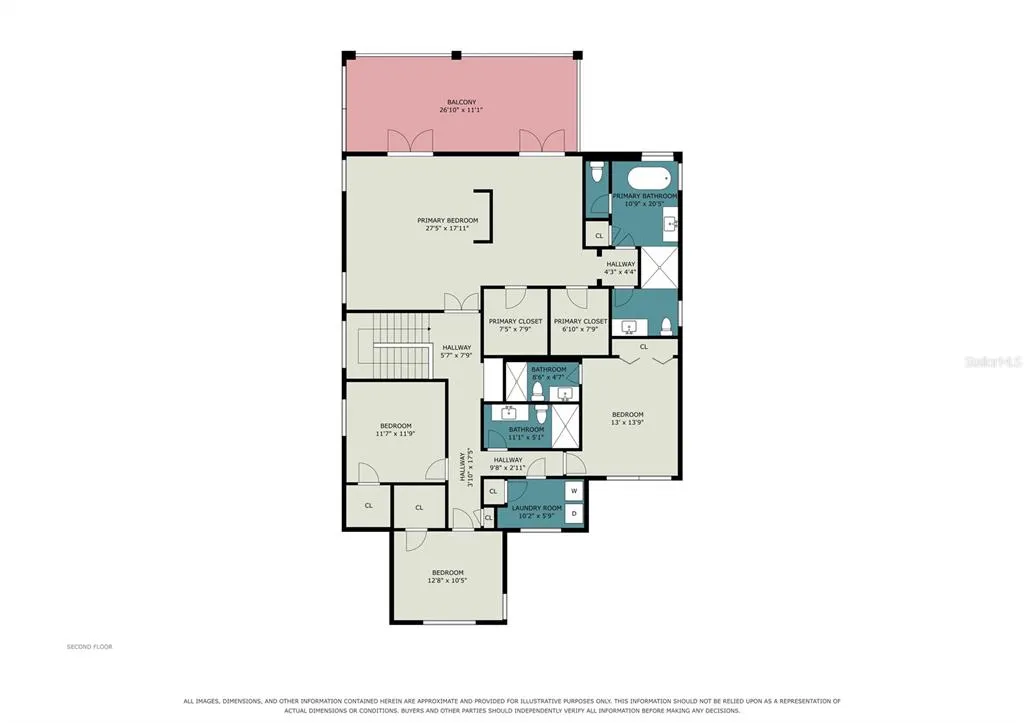
Turnkey Lakefront Pool Home with Dock in Cory Lake Isles — Fully Furnished Options Negotiable! Dive into high-end waterfront living in this completely upgraded 5-bedroom, 4-bathroom estate. This spacious 3,200+ sq. ft. layout boasts vaulted ceilings, new interior paint, and updated flooring throughout. Step outside to your private oasis with a two-story screened pool lanai, outdoor grill, and private boat dock right in your backyard. Exterior highlights include a newer roof, a 3-car garage, and a paver driveway. Skip the hassle of remodeling and move right into this turn-key sanctuary. At the heart of the main floor is a fully upgraded modern kitchen (all appliances convey) alongside a separate dining area designed for entertaining. The main level also offers a private guest bedroom and full bathroom, featuring both sliding glass doors and a side door for seamless direct pool and backyard access. The second level is anchored by a grand primary suite complete with his-and-her bathrooms, two walk-in closets, and a large private balcony with stunning views overlooking the pool and lake. Upstairs, you'll also find a dry bar, a convenient laundry room, and three secondary bedrooms with two full bathrooms (including an en-suite). Cory Lake Isles features resort amenities including a waterfront clubhouse, fitness center, waterslide pool, beach, and tennis courts—all within a 24-hour double-guarded community. Minutes from I-75, Tampa Premium Outlets, Wiregrass Mall, dining, and top-rated schools (Hunter's Green Elementary, Bartels Middle, Wharton High). Not all of the photos of the home are captured online—come schedule a private showing to view the rest of this beautiful open layout!
| Elementary School | Middle School | High School |
|---|---|---|
| Hunter's Green-HB Elementary School | Benito-HB Middle School | Wharton-HB High School |
| Price History | |
|---|---|
| 9/25/2026 | Listed $799,000 |
| 10/21/2026 | 3$774,900 |
General Features
| Sewer | Public Sewer |
|---|---|
| Heating | Electric |
| Cooling | Central Air |
| Utilities | Cable Available,Electricity Connected,Phone Available,Public,Water Connected |
| Roof | Shingle |
| Appliances | Convection Oven,Dishwasher,Dryer,Range,Refrigerator,Washer |
| Zoning | PD |
| HOA Fee | 316 |
| Garage Spaces | 3 |
| Association Fee Includes | 24-Hour Guard,Common Area Taxes,Community Pool,Escrow Reserves Fund,Maintenance Grounds,Pool Maintenance,Recreational Facilities |
| Patio/Porch Features | Covered,Front Porch |
| Pool Features | In Ground,Screen Enclosure |
| Security Features | Gated Community |
| Construction Materials | Block,Stucco |
| Pets Allowed | Yes |
| Year Built | 2004 |
| View | Water |
| Levels | Two |
| Property Subtype | Single Family Residence |
| Tax Year | 2025 |
| Ownership | Fee Simple |
| Waterfront Features | Lake,Canal - Freshwater |
| Community Features | Boat Slip,Dock,Fishing,Lake,Private Boat Ramp,Water Access,Fitness Center,Gated Community - Guard,Playground,Pool,Sidewalks,Tennis Court(s) |
| Assoc Fee Paid Per | Annually |
| County | Hillsborough |
| New Construction | false |
| Property Type | Residential |
| Association Amenities | Clubhouse,Fitness Center,Playground,Pool,Recreation Facilities,Tennis Court(s) |
| Attached Garage | true |
| Subdivision Name | CORY LAKE ISLES PH 5 UN 1 |
| Facing Direction | North |
| Garage Y/N | true |
| Total Rooms | 4 |
| Full Baths | 4 |
| Status | Active |
| Directions | Head north on I-75 N toward Ocala. Take Exit 270 for Bruce B. Downs Blvd (FL-581) toward New Tampa. Turn right onto Bruce B. Downs Blvd and drive north for about 3.5 miles. Turn right onto Cross Creek Blvd and head east for about 2 miles. Turn right onto Cory Lake Blvd to reach the main 24-hour guard gate. After passing security, continue straight on Cory Lake Blvd.Turn left onto Cory Lake Drive. Arrive at 10875 Cory Lake Drive on your right. |
| High School | Wharton-HB |
| City | TAMPA |
| Body of Water | CORY LAKE |
| Association Name | Alicia Payne |
| Senior Community Y/N | false |
| MLS Area | 33647 - Tampa / Tampa Palms |
| Lot Size Units | Square Feet |
| Lot Size Square Feet | 7426 |
| Carport Y/N | false |
| Listing Terms | Cash,Conventional,FHA,VA Loan |
| Elementary School | Hunter's Green-HB |
| Land Lease Y/N | false |
| Tax Annual Amount | 11629.12 |
| Middle/Junior High School | Benito-HB |
| Additional Parcels Y/N | false |
| Lease Considered Y/N | true |
| Building Area Units | Square Feet |
| Living Area Units | Square Feet |
| Standard Status | Active |
| Occupancy Type | Owner |
| TaxOtherAnnualAssessmentAmount | 2683 |
| Tax Lot | 001040 |
| Legal Description | CORY LAKE ISLES PHASE 5 UNIT 1 LOT 104 BLOCK 1 |
| Water View | Canal |
| Water Access Type | Canal - Freshwater |
| Minimum Lease | 1-2 Years |
| Water Access Y/N | true |
| Monthly HOA Amount | 26.33 |
| Additional Rooms | Breakfast Room Separate,Family Room,Formal Dining Room Separate,Formal Living Room Separate |
| Water View Y/N | true |
| Flood Zone Code | X |
| In Law Suite YN | false |
| Flood Zone Code X | Yes |
| DockY/N | true |
Interior Features
| Interior Amenities | Ceiling Fan(s),Crown Molding,Dry Bar,Eating Space In Kitchen,High Ceilings,Kitchen/Family Room Combo,PrimaryBedroom Upstairs,Solid Surface Counters,Split Bedroom,Thermostat,Tray Ceiling(s),Walk-In Closet(s),Window Treatments |
|---|---|
| Flooring | Tile,Hardwood |
| Furnished Y/N | Negotiable |
| Air Conditioning Y/N | true |
| Heating Y/N | true |
| Window Features | Blinds,Double Pane Windows |
| Fireplace Y/N | false |
| Laundry Features | Electric Dryer Hookup,Inside,Laundry Room,Upper Level |
| Total Bedrooms | 5 |
| LivingAreaSource | Public Records |
| Total Baths | 4 |
Exterior Features
| Exterior Amenities | Balcony,French Doors,Irrigation System,Lighting,Sidewalk,Sliding Doors |
|---|---|
| Lot Features | Sidewalk |
| Water Source | Public |
| Lot Size Area | 7426 |
| Foundation Details | Slab |
| Building Area Total | 4524 |
| Lot Dimensions | 53.93 x 135 |
| Lot Size Acres | 0.17 |
| Road Surface Type | Brick,Paved |
| Private Pool | true |
| Waterfront Y/N | true |
| Covered Spaces | 3 |
Amenities
- Foreclosure
- Views
- Short Sale
- New Construction
- Adult 55+
- Lease To Own
- No HOA Fees
- Furnished
- Primary On Main
- Air Conditioning
- Seller Finance
- Green
- Fixer Upper
- Horse
- Golf
- Fireplace
- Deck
- Garage
- Basement
- Pool
Property vs Single Family Average in 33647
Price
Taxes
Year Built
 Copyright © MFRMLS.com All information deemed reliable but not guaranteed. All properties are subject to prior sale, change or withdrawal. Neither listing broker(s) or information provider(s) shall be responsible for any typographical errors, misinformation, misprints and shall be held totally harmless. Listing(s) information is provided for consumers personal, non-commercial use and may not be used for any purpose other than to identify prospective properties consumers may be interested in purchasing. Information on this site was last updated Last updated on November 3, 2026 3:45 PM UTC The listing information on this page last changed on Last updated on November 3, 2026 3:45 PM UTCd. The data relating to real estate for sale on this website comes in part from the Internet Data Exchange program of MFR MLS.
All information deemed reliable but not guaranteed. All properties are subject to prior sale, change or withdrawal. Neither listing broker(s) or information provider(s) shall be responsible for any typographical errors, misinformation, misprints and shall be held totally harmless. Listing(s) information is provided for consumers personal, non-commercial use and may not be used for any purpose other than to identify prospective properties consumers may be interested in purchasing.
Updated on November 3, 2026 3:45 PM UTC
